

- Status Sold
- Sale Price $1,325,000
- Bed 4
- Bath 3.1
- Location Bucktown
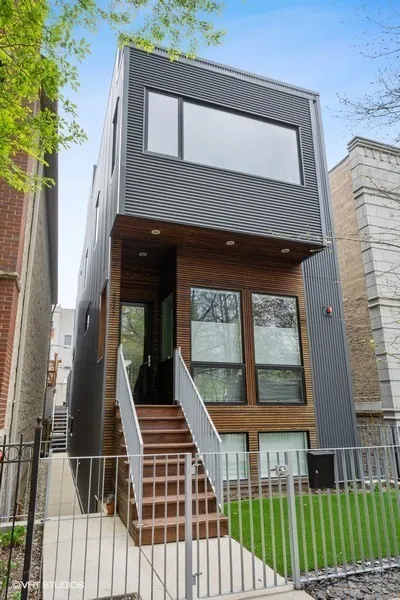

First resale of Norsman Architects designed Bucktown home. The thoughtful design of this modern home includes clean lines, strategic window placement and an efficient layout that leverages space for form and function. This home offers huge north and south facing windows for living spaces drenched in sunlight. Floating white oak staircase separates the formal living space from kitchen and family room, while allowing free flow and open sight lines. The gas fireplace offers warm for those formal dinners. The focal point of the living and dining area is the custom floating center staircase. A white modern kitchen includes Italian cabinets (Copatlife), plus Caesarstone countertops with waterfall edge, Thermador s.s. appliances, Grohe fixtures, and an extra large island for prep space and breakfast bar seating. There is also a hidden buffet for additional storage and serving area. Adjacent family room is perfect for informal gathering and overlooks a two tiered deck space. Also hidden is a spacious pantry and coat closet as well as a chic powder room complete the main level. The second level primary suite has a huge walk-through closet (plus separate closet) and a luxurious bath with a dual shower with body sprays, separate tub, double sinks, and radiant heated floors. Two additional bedrooms and a large hall bath complete the second floor. Third floor offers a small den or home office with full wet bar, rooftop has customized green space and putting green. A second wet bar can be found in the lower level, along with a huge recreational and play space, true laundry room with great storage, and a spacious guest bedroom and bath. Additional features include radiant heated floors on the lower level, wide plank oak flooring throughout the main and bedroom levels, interior fire protection system and two car garage. Neighborhood amenities include top-rated Pulaski School with new green space and track, Holstein Park, Erhler Park, Western Blue line, the 606-Trail and Bucktown-Logan Square shopping and nightlife. Best of City Living! Stop Looking. Start Living.
General Info
- Property Type Detached Single
- List Price $1,325,000
- Sale Price $1,325,000
- Taxes $20,414
- Assessments Not provided
- Assessments Include Not provided
- Market Time 4 days
- Year Built 2017
- Square Feet Not provided
- Listed by Christopher Mundy @properties Christie's International Real Estate
- Source MRED as distributed by MLS GRID
Rooms
- Total Rooms 9
- Bedrooms 4
- Master Bedroom 18X12
- Bedroom 2 13X10
- Bedroom 3 10X10
- Bedroom 4 13X10
- Bathrooms 3.1
- Other Rooms
- Deck 24X17
- Great Room 17X16
- Walk In Closet 15X5
- Dining Room 17X13
- Family Room 26X16
- Kitchen 13X12
- Laundry 10X6
- Living Room 12X12
Features
- Heat Natural Gas, Forced Air, Radiant, Radiant Floor
- Air Conditioning Central Air
- Appliances Range, Microwave, Dishwasher, High End Refrigerator, Bar Fridge, Washer, Dryer, Disposal, Stainless Steel Appliance(s), Wine Refrigerator, Humidifier
- Amenities Park, Pool, Curbs, Sidewalks, Street Lights, Street Paved
- Parking Off Alley, Garage Door Opener, On Site, Garage Owned, Detached, Garage
- # of Spaces 2 spaces
- Age 1-5 Years
- Style Contemporary
- Exterior Not provided
- Exposure North, South
Based on information submitted to the MLS GRID as of 10/14/2026 7:02 PM. All data is obtained from various sources and may not have been verified by broker or MLS GRID. Supplied Open House Information is subject to change without notice. All information should be independently reviewed and verified for accuracy. Properties may or may not be listed by the office/agent presenting the information.


