

- Status Sold
- Sale Price $1,175,000
- Bed 4
- Bath 3.1
- Location Ukrainian Village
-

Vincent Anzalone
vanzalone@bairdwarner.com
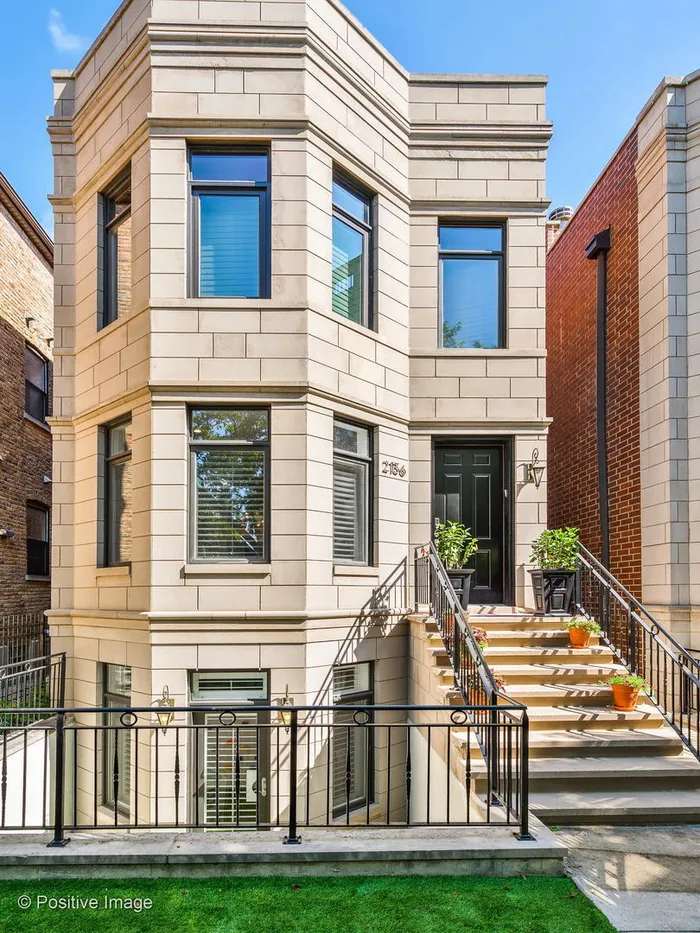
Live lavishly! This opulent 4-bed, 3.1-bath home offers a spacious 3,000+ square foot floor plan with luxurious touches and thoughtfully designed modern features throughout. Recently updated, this home includes a breathtaking living room complete with custom built-ins and a beautiful marble fireplace. Designed for ease of entertaining, the crisp white kitchen offers high-end stainless steel Wolf and Samsung appliances, a wine/beverage refrigerator and an oversized island with seating. Soaring glass block windows allow for an abundance of natural light in the dining area, while a newly built custom office area adjacent the kitchen allows for a comfortable work from home setup. Three expansive bedrooms on the upper level afford plenty of privacy while the laundry room with new washer/dryer makes chores a breeze. The master suite includes a stunning walk-in closet and master bath complete with dual vanities, a large shower and a separate jacuzzi tub. The lower level boasts brand new carpeting, a large family area, wet bar complete with ice maker and mini fridge, a large guest suite and a brand new custom wine cellar. Upgrades throughout the home include LED lighting, new backup sump pump, new roof on the home and garage, recent tuck pointing and two sets of new sliding doors. Enjoy the great outdoors on the newly installed rear deck overlooking the backyard, or go for a climb on the rock climbing wall.
General Info
- Property Type Detached Single
- List Price $1,200,000
- Sale Price $1,175,000
- Taxes $17,465
- Assessments Not provided
- Assessments Include Not provided
- Market Time 1 days
- Year Built 2004
- Square Feet Not provided
- Source MRED as distributed by MLS GRID
Rooms
- Total Rooms 10
- Bedrooms 4
- Master Bedroom 17X14
- Bedroom 2 14X12
- Bedroom 3 11X9
- Bedroom 4 17X15
- Bathrooms 3.1
- Other Rooms
- Den 17X14
- Recreation Room 40X17
- Dining Room 15X12
- Family Room 39X17
- Kitchen 16X8
- Laundry 7X7
- Living Room 25X17
Features
- Heat Natural Gas, Electric, Sep Heating Systems - 2+, Indv Controls
- Air Conditioning Central Air
- Appliances Double Oven, Range, Microwave, Dishwasher, Refrigerator, Washer, Dryer, Disposal, Stainless Steel Appliance(s), Wine Refrigerator
- Parking Garage
- Age 16-20 Years
- Style Greystone
- Exterior Brick
- Exposure South
Based on information submitted to the MLS GRID as of 8/14/2026 7:32 PM. All data is obtained from various sources and may not have been verified by broker or MLS GRID. Supplied Open House Information is subject to change without notice. All information should be independently reviewed and verified for accuracy. Properties may or may not be listed by the office/agent presenting the information.

