

- Status Sold
- Sale Price $1,210,000
- Bed 5
- Bath 3.1
- Location Bucktown
-

Vincent Anzalone
v@vincentanzalone.com -

Gintare Vilimaite
gvilimaite@bairdwarner.com
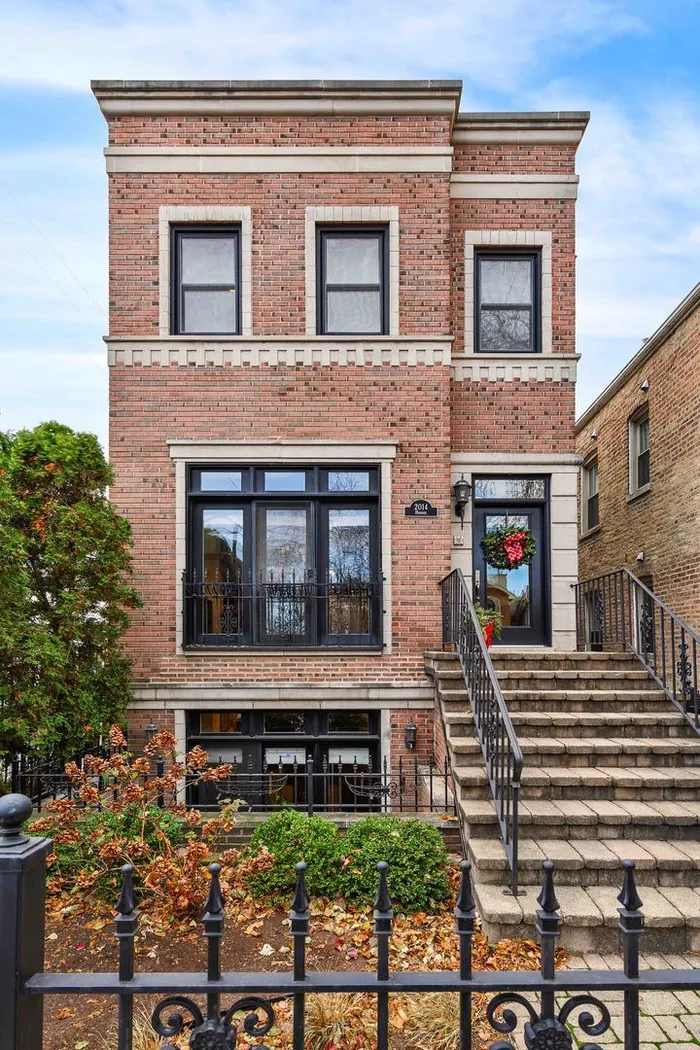

Tucked away in the heart of Bucktown, this private oasis redefines urban living with its seamless blend of elegance and comfort. Spanning over 63 feet, this extraordinary home offers a rare combination of space, light, and functionality. From the moment you step inside, you'll be captivated by the abundant natural light and the meticulously crafted layout, perfectly suited for both refined living and effortless entertaining. The main level welcomes you with gleaming hardwood floors and an impressive chef's kitchen, where stainless steel appliances, granite countertops, and custom cabinetry create the ideal space for culinary creativity and gathering. Ascending to the upper levels, you'll find three spacious bedrooms, including the master suite-a true retreat-complete with a luxurious Jacuzzi tub, a stand-up shower, a double vanity, and skylights that flood the space with natural light. The home's lower level is a haven for relaxation and entertainment, featuring a cozy fireplace, a fully equipped wet bar, a private office, and a versatile fourth bedroom. A spa-inspired bathroom with a steam shower completes the space, offering the ultimate in comfort and indulgence. Outdoor living spaces are equally impressive. A beautifully landscaped front yard and a multi-level deck provide an inviting setting for hosting or relaxing in complete privacy. Nestled in one of Chicago's most sought-after neighborhoods, this Bucktown gem exudes warmth and character while offering an abundance of room to live, work, and entertain. It's more than a home-it's an invitation to experience the perfect balance of space, comfort, and charm.
General Info
- Property Type Detached Single
- List Price $1,250,000
- Sale Price $1,210,000
- Taxes $17,081
- Assessments Not provided
- Assessments Include Not provided
- Market Time 10 days
- Year Built 2003
- Square Feet Not provided
- Source MRED as distributed by MLS GRID
Rooms
- Total Rooms 9
- Bedrooms 5
- Master Bedroom 17X30
- Bedroom 2 10X14
- Bedroom 3 17X11
- Bedroom 4 12X14
- Bedroom 5 9X8
- Bathrooms 3.1
- Other Rooms
- Deck 14X14
- Balcony/Porch/Lanai 11X5
- Dining Room 17X11
- Family Room 16X26
- Kitchen 17X19
- Laundry 3X5
- Living Room 17X17
Features
- Heat Natural Gas, Zoned
- Air Conditioning Central Air, Zoned
- Appliances Range, Microwave, Dishwasher, Refrigerator, Freezer, Washer, Dryer, Disposal, Humidifier
- Parking Asphalt, Off Alley, Garage Door Opener, On Site, Garage Owned, Detached, Garage
- # of Spaces 2 spaces
- Age 21-25 Years
- Style Traditional
- Exterior Not provided
- Exposure South, East, West, City
Based on information submitted to the MLS GRID as of 10/14/2026 7:02 PM. All data is obtained from various sources and may not have been verified by broker or MLS GRID. Supplied Open House Information is subject to change without notice. All information should be independently reviewed and verified for accuracy. Properties may or may not be listed by the office/agent presenting the information.


