

- Status Sold
- Sale Price $747,000
- Bed 5
- Bath 4
- Location Portage Park
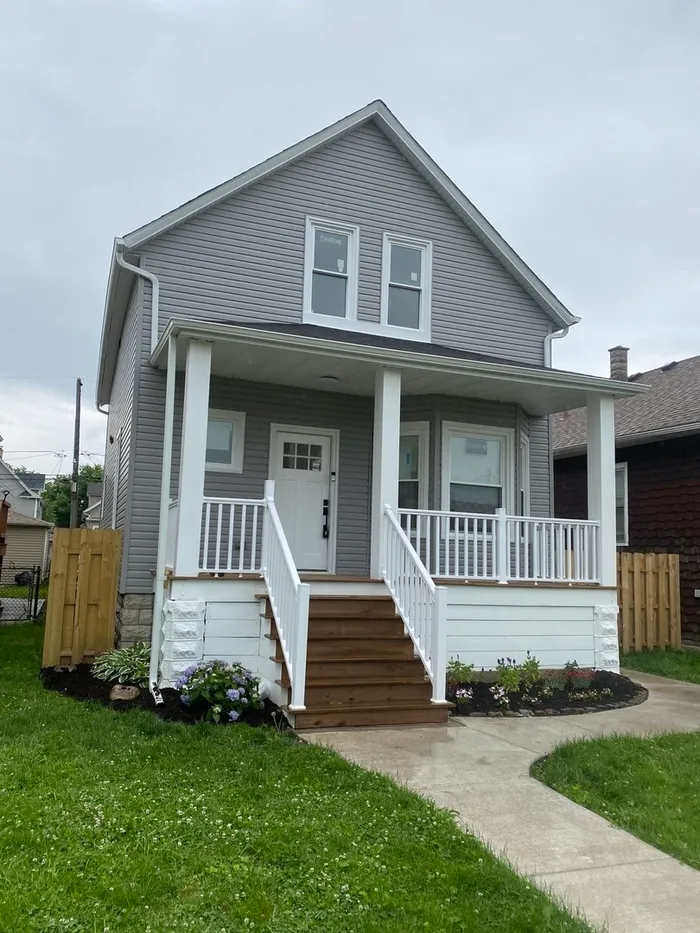
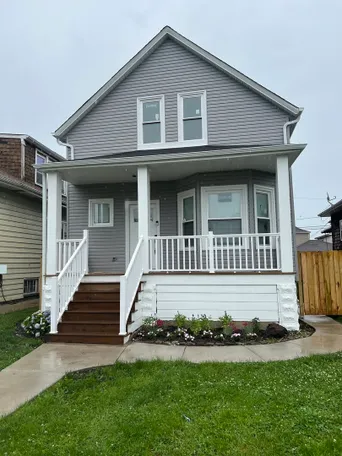
3D Tour, floor plans & pics upon request. Totally Renovated Portage Park home designed with 4 bedrooms plus office & 3 baths...WOW... on three finished levels of living situated on an oversized 35x125 lot...Privacy fenced side yard, back yard (All fresh sod coming soon), new deck, new two car garage. From the newly built front porch, enter this Beautifully finished Open concept main level w/new hardwood floors throughout, living & dining areas, first floor bedroom #4, Great room & gourmet kitchen w/island, 42" "soft-close cabinetry (pantry cabinet)", quartz counters & backsplashes, new Stainless steel appliances, & pot-filler over stove. Elegant new semi-open oak staircase leads to both the lower & upper levels. Second floor has been thoughtfully designed & includes a nearly 200 sqft en-suite w/elegant primary bath, walk-in closet & second closet, spacious bedrooms numbers 2 & 3, a second full bath up & laundry hook-up (cathedral ceilings & skylights really righten & beautify the second floor). The finished basement (w/newly installed drain tiles, sump pump & French drain reassure dryness) provides an additional family room/entertainment area, wet bar, 4th full bath & second laundry hook-up. All NEW 200 amp electrical service & ALL new throughout house, ALL new plumbing, ALL new zoned heating & A/C, tankless water-heater, spray foam insulation throughout, 5/8" drywall, ALL new doors, windows, moldings, lighting & freshly painted w/Benjamin Moore paint throughout! ALL new exterior too! Must see that this home is as "good as NEW"! Walk to Portage Park for so many fun & exciting family activities & Portage Park Grammar School. Easy access to 90/94 expressways, Metra station, Irving Park CTA stop & Blue-line station. Within one mile of the Portage Park Six Corners Redevelopment/shopping District & two miles from the HIP Shopping Plaza. Close in time to have a 4th of July BBQ & be settled for the school year!
General Info
- Property Type Detached Single
- List Price $725,000
- Sale Price $747,000
- Taxes $5,727
- Assessments Not provided
- Assessments Include Not provided
- Market Time 4 days
- Year Built 1915
- Square Feet 1935
- Listed by David Berganski Coldwell Banker Realty
- Source MRED as distributed by MLS GRID
Rooms
- Total Rooms 10
- Bedrooms 5
- Master Bedroom 17X21
- Bedroom 2 11X12
- Bedroom 3 11X12
- Bedroom 4 10X12
- Bedroom 5 10X12
- Bathrooms 4
- Other Rooms
- Great Room 21X20
- Foyer 5X10
- Deck 10X20
- Dining Room 12X18
- Family Room 10X20
- Kitchen 11X20
- Laundry 5X8
- Living Room 10X18
Features
- Heat Natural Gas, Forced Air, Sep Heating Systems - 2+, Indv Controls
- Air Conditioning Central Air
- Appliances Range, Microwave, Dishwasher, Refrigerator, Washer, Dryer, Disposal, Stainless Steel Appliance(s)
- Parking Garage Door Opener, On Site, Garage Owned, Detached, Off Alley, Alley Access, Owned, Garage
- # of Spaces 3 spaces
- Age 100+ Years
- Style Contemporary
- Exterior Not provided
Based on information submitted to the MLS GRID as of 10/14/2026 7:02 PM. All data is obtained from various sources and may not have been verified by broker or MLS GRID. Supplied Open House Information is subject to change without notice. All information should be independently reviewed and verified for accuracy. Properties may or may not be listed by the office/agent presenting the information.


