

- Status Sold
- Sale Price $1,000,000
- Bed 4
- Bath 3.1
- Location Wicker Park
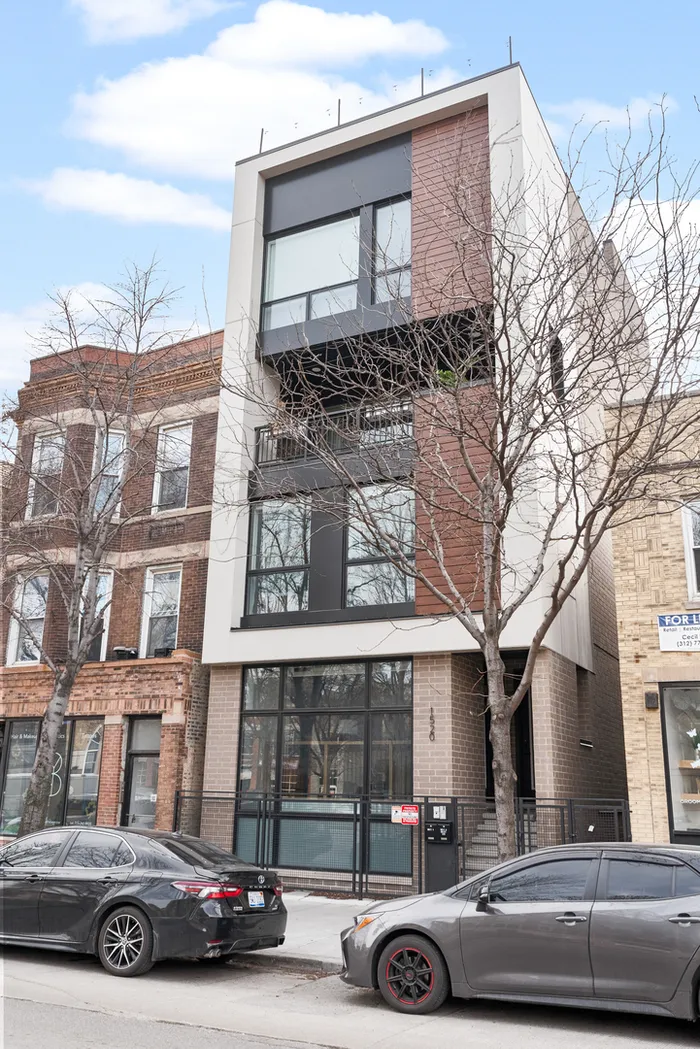

Step into this extremely rare newer construction triplex in Bucktown, built in 2023, offering 3,300 SQFT of living space across three levels with soaring 10-foot ceilings throughout. With 4 bedrooms and 3.5 baths, this home is designed to live like a single-family home. The top-level features the primary and secondary bedrooms, providing a private retreat with his and hers walk-in closets. Natural light pours through oversized windows, creating a bright and airy atmosphere throughout. The main floor offers an open-concept living area, seamlessly flowing into a chef's kitchen with a private deck just off it-perfect for easy grilling. The second outdoor space above the garage is a private oversized patio that can accommodate full-size outdoor furniture, a custom-built pergola, and an outdoor TV, making it ideal for entertaining. The lower level is a multi-functional space with room for a large sectional, a play area for kids, an office, and a guest room featuring 10-foot high ceilings and a sleek wet bar. All bathrooms feature heated floors, adding a touch of luxury. The home also boasts custom-built closets, Italian-inspired cabinetry, quartz countertops, custom window treatments, and designer lighting. Located just steps from parks, shops, and transit, this home includes garage parking, making it a must-see!
General Info
- Property Type Attached Single
- List Price $1,100,000
- Sale Price $1,000,000
- Taxes $866
- Assessments $266
- Assessments Include Not provided
- Market Time 20 days
- Year Built 2023
- Square Feet Not provided
- Listed by DeVon Chandler Real Broker LLC
- Source MRED as distributed by MLS GRID
Rooms
- Total Rooms 8
- Bedrooms 4
- Master Bedroom 17X12
- Bedroom 2 14X12
- Bedroom 3 11X11
- Bedroom 4 12X12
- Bathrooms 3.1
- Other Rooms
- Terrace 19X19
- Dining Room 11X14
- Family Room 25X16
- Kitchen 19X14
- Laundry 6X5
- Living Room 26X17
Features
- Heat Natural Gas, Forced Air, Radiant Floor
- Air Conditioning Central Air
- Appliances Range, Microwave, Dishwasher, Refrigerator, High End Refrigerator, Freezer, Washer, Dryer, Disposal, Stainless Steel Appliance(s), Range Hood
- Parking Garage Door Opener, On Site, Detached, Garage
- # of Spaces 1 space
- Age 1-5 Years
- Exterior Not provided
- Exposure North, South, East, West
Based on information submitted to the MLS GRID as of 10/14/2026 7:02 PM. All data is obtained from various sources and may not have been verified by broker or MLS GRID. Supplied Open House Information is subject to change without notice. All information should be independently reviewed and verified for accuracy. Properties may or may not be listed by the office/agent presenting the information.


