

- Status Sold
- Sale Price $425,000
- Bed 4
- Bath 2
- Location Cragin
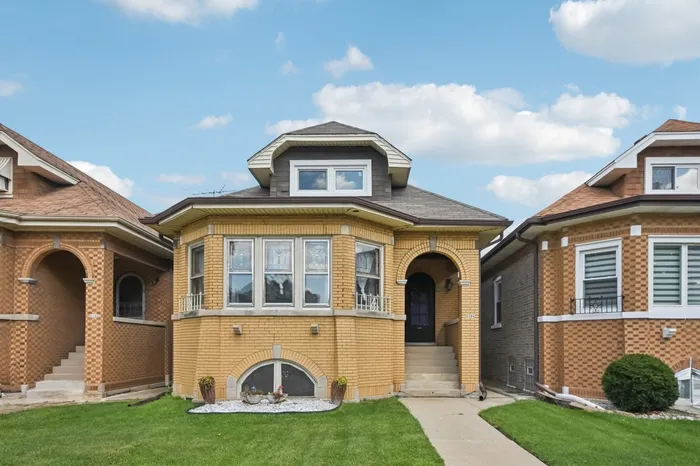
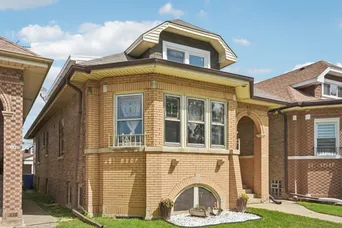
Welcome to this charming brick bungalow in upcoming Belmont Cragin, blending thoughtful updates with timeless character. Step inside to find a sun-filled main level featuring a spacious living room, highlighted by large windows and custom-stained glass that adds warmth and personality. The adjoining dining room offers plenty of space for gatherings, with easy flow into the updated kitchen, complete with modern cabinetry, sleek finishes, and room for everyday cooking and entertaining. Two comfortable bedrooms and an updated full bath complete the main floor. Upstairs, the recently finished attic level expands the home's versatility-configured as two bedrooms, it could serve as a spacious primary suite with an additional bedroom, guest room, or home office. A second updated bathroom on this level makes the space especially functional. The basement offers semi-finished space with defined rooms, closets, and a Pittsburgh potty, ready to use for storage, hobbies, or further finishing to your style. Step outside to a backyard that's ready for every season, with a garden, patio area, and a 2-car garage accessed from the alley. On a tree-lined Chicago street, this home is close to parks, schools, shopping, dining, and public transportation, making everyday errands and commutes convenient. Enjoy nearby restaurants, cafes, and neighborhood amenities, all within easy reach of major roadways, including I-90 and the Kennedy Expressway. With its thoughtful updates, flexible floor plan, and outdoor space for entertaining or relaxing, this bungalow offers a wonderful balance of comfort, convenience, and charm.
General Info
- Property Type Detached Single
- List Price $424,000
- Sale Price $425,000
- Taxes $4,856
- Assessments Not provided
- Assessments Include Not provided
- Market Time 41 days
- Year Built 1926
- Square Feet Not provided
- Listed by Carl Lee Redfin Corporation
- Source MRED as distributed by MLS GRID
Rooms
- Total Rooms 9
- Bedrooms 4
- Master Bedroom 12X11
- Bedroom 2 12X11
- Bedroom 3 12X13
- Bedroom 4 12X10
- Bathrooms 2
- Other Rooms
- Loft 7X17
- Sun Room 7X17
- Dining Room 12X16
- Family Room 25X16
- Kitchen 18X9
- Laundry 11X12
- Living Room 14X23
Features
- Heat Natural Gas, Forced Air, Sep Heating Systems - 2+
- Air Conditioning Central Air
- Appliances Double Oven, Microwave, Dishwasher, Refrigerator, Washer, Dryer, Stainless Steel Appliance(s), Humidifier
- Amenities Curbs, Sidewalks, Street Lights, Street Paved
- Parking Garage Door Opener, Yes, Garage Owned, Detached, Garage
- # of Spaces 2 spaces
- Age 91-100 Years
- Exterior Not provided
- Exposure South
Based on information submitted to the MLS GRID as of 10/14/2026 7:02 PM. All data is obtained from various sources and may not have been verified by broker or MLS GRID. Supplied Open House Information is subject to change without notice. All information should be independently reviewed and verified for accuracy. Properties may or may not be listed by the office/agent presenting the information.


