

- Status Sold
- Sale Price $457,000
- Bed 3
- Bath 2
- Location Morton Grove
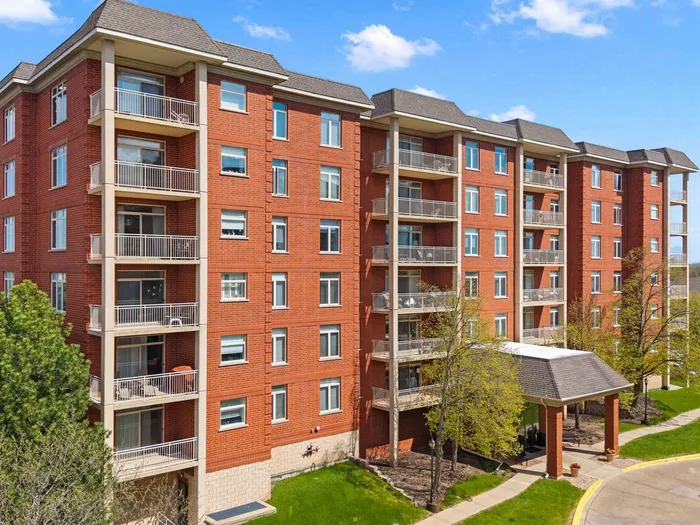

Positioned on the top floor and bathed in natural light, this expansive three-bedroom residence offers a rare blend of scale, privacy, and sweeping views. A gracious entry unfolds into a sunlit living room of impressive proportions, where oversized windows draw the outdoors in and a seamless transition to the private balcony creates a true extension of the living space, ideal for open-air dining or taking in the skyline at dusk. The floor plan flows with intention, anchored by a generously sized dining room and a well-appointed kitchen featuring extensive cabinetry, abundant counter space, and a premium stainless steel appliance suite. Thoughtful details continue throughout, including a dedicated laundry room with additional storage, a rarity that enhances daily ease and exceptional closet capacity at every turn. The primary suite serves as a comfortable retreat, complete with two walk-in closets and a spacious ensuite bath, while bedrooms two and three offer flexibility for guests, work-from-home, or additional living space, all supported by a second full bath. Beyond the residence itself, the lifestyle offering is equally compelling, with two indoor parking spaces, four storage areas, and a well-maintained elevator-served building with welcoming common spaces, party room and a fitness area. Elevated, light-filled, and quietly impressive, this is a home where space, views, and convenience come together in perfect symphony.
General Info
- Property Type Attached Single
- List Price $450,000
- Sale Price $457,000
- Taxes $9,031
- Assessments $722
- Assessments Include Not provided
- Market Time 7 days
- Year Built 2002
- Square Feet Not provided
- Listed by Connie Dornan @properties Christie's International Real Estate
- Source MRED as distributed by MLS GRID
Rooms
- Total Rooms 6
- Bedrooms 3
- Master Bedroom 19X14
- Bedroom 2 14X11
- Bedroom 3 14X11
- Bathrooms 2
- Other Rooms
- Foyer 11X5
- Walk In Closet 7X5
- Dining Room 12X12
- Kitchen 15X13
- Laundry 12X10
- Living Room 21X17
Features
- Heat Natural Gas, Forced Air, Radiant
- Air Conditioning Central Air
- Appliances Range, Microwave, Dishwasher, Refrigerator, Washer, Dryer, Disposal
- Parking Garage Door Opener, Heated Garage, Yes, Garage Owned, Attached, Garage
- # of Spaces 2 spaces
- Age 21-25 Years
- Exterior Not provided
Based on information submitted to the MLS GRID as of 10/14/2026 6:32 PM. All data is obtained from various sources and may not have been verified by broker or MLS GRID. Supplied Open House Information is subject to change without notice. All information should be independently reviewed and verified for accuracy. Properties may or may not be listed by the office/agent presenting the information.


